What Gets Decided Before Concrete Covers Radiant Loops
A radiant slab is the one mechanical system you cannot get back to, so the real work happens while the floor is still open.
October 7, 2026 · 4 min read
A radiant floor is one of the few mechanical systems you cannot get back to. Once the concrete goes over the tubing, every decision about it is permanent. If a loop is in the wrong place or leaking, the fix is a saw and a jackhammer. That is why most of the real work on a radiant job happens in the days before the pour, with the floor still open and the tubing laid out in plain sight. Apex designs and installs radiant heat for homes, businesses and warehouses, and this is the order the decisions get made in.
Start with where the room loses heat
Loop layout starts with how much heat the room loses and where. A warehouse with big overhead doors loses heat in a very different pattern than a shop with a few windows or a home built on a slab with tight walls. The designer works out how much heat each part of the floor needs to give off, then sets the tubing spacing to match. Tighter spacing along exterior walls and near doors, with wider spacing out in the middle of the room, is a common way to do it.
Loop length matters as much as spacing. Each loop of PEX has to be short enough that water pushes through it at a decent flow, and long enough to cover its share of the floor. Loops in the same zone are kept close to the same length so they heat evenly. If one loop is twice as long as its neighbor, the short one gets most of the flow and the long one stays cool.
Insulation under the slab
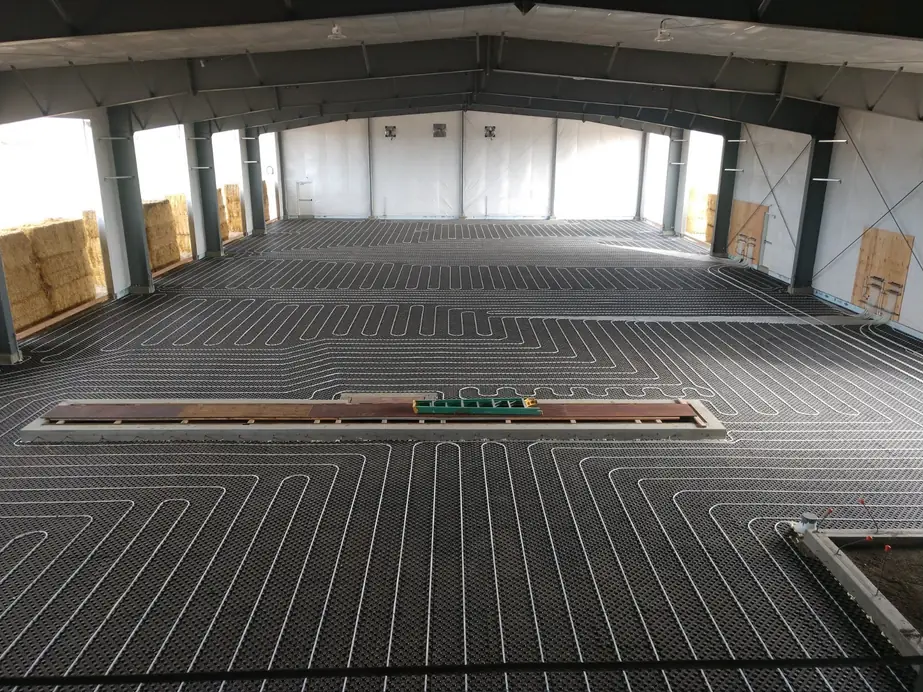
Heat goes where it is easiest to go. With nothing under the slab, a large share of it heads down into the ground instead of up into the room. Rigid insulation board goes down first, and edge insulation goes where the slab meets the footing or the foundation wall so the perimeter does not bleed heat outdoors. In the photo with this post, the loops run in long serpentine passes over insulation board across the whole warehouse floor. That is the picture to hold in your head: insulation, then tubing, then concrete, in that order.
Manifolds and where they live
Every loop starts and ends at a manifold, so where the manifolds go shapes the whole job. They need to sit somewhere you can reach later, because that is where you balance flow, shut off a single loop and read gauges. A manifold mounted on a plywood panel in a mechanical room or utility closet is easy to service, with the loops dropping to the slab in a tidy row. A manifold buried behind a finished wall with no access panel is a mistake people regret.
Plan the loop count with the manifold in mind. Each manifold has a fixed number of ports, and it is cleaner to put in a second manifold than to cram too many loops onto one.
Zoning
A zone is a part of the building that gets its own thermostat. In a home, the bedrooms, the living area and a garage slab might each be a zone. In a shop or warehouse, the office corner, the main floor and a bay with a big door that opens all day probably are. Each zone gets its own valve or pump on the manifold supply, and its own control. Radiant floors respond slowly, so zones should follow how the space is actually used and not just how the walls are drawn.
Decide this before the pour. Adding a zone later usually means new tubing, and the tubing is already under concrete.
Pressure-testing the loops
Before any concrete is placed, every loop gets filled and pressure-tested. The tubing is pressurized, with water or air depending on the job and the conditions, and the gauge is watched. A loop that holds pressure is good. A loop that drops has a damaged spot or a bad fitting, and you find it while it is still sitting on top of the insulation. The best crews keep the pressure on through the pour. If a boot, a rebar chair or a pump hose damages the tubing, the gauge falls and the crew sees it while the concrete is still workable enough to fix.
Ask whoever is installing your system how they test and how long the loops will be held under pressure. A straight answer is a good sign.
What to settle with the concrete crew
- Where control joints will be cut, so no saw blade goes through a loop. Photograph the tubing layout before the pour so the positions are on record.
- Where the tubing passes through the slab edge and how it is sleeved, so it is protected from sharp concrete and slab movement.
- How the concrete will be placed and how the tubing will be protected from wheelbarrows, pump hoses and foot traffic.
- Where equipment, lifts or racks will be anchored to the floor, so no anchor drill ever hits a loop.
- Slab thickness and mix, so the floor stores and releases heat the way the design assumed.
The best time to call is before the forms are set, while loop layout, manifold location and zones are still open questions on paper. Apex designs and installs radiant heat for homes, businesses and warehouses. Call (509) 575-0148 or request a free quote, and bring your floor plan.
Apex Plumbing & Mechanical Piping, (509) 575-0148
Call (509) 575-0148More articles
Why Your Backflow Assembly Gets Tested Every Year
A backflow assembly looks like a few feet of brass pipe, but it is the only thing standing between your plumbing and the public water supply.
How to Find a Sewer Gas Smell in Your Home or Shop
A drain odor is a symptom, and the plumber's job is to turn it into an address.