Sheet index · Gallery
The drawing set: our own jobs, sheet by sheet
These are photos from Apex jobs, taken on the job. They are laid out the way a plan set is: mechanical rooms first, then radiant and hydronic work, then kitchens and baths. Each one has a sheet number and a plain description of what you are looking at.
Phone (509) 575-0148 if you have a job like one of these.
Series M · Mechanical
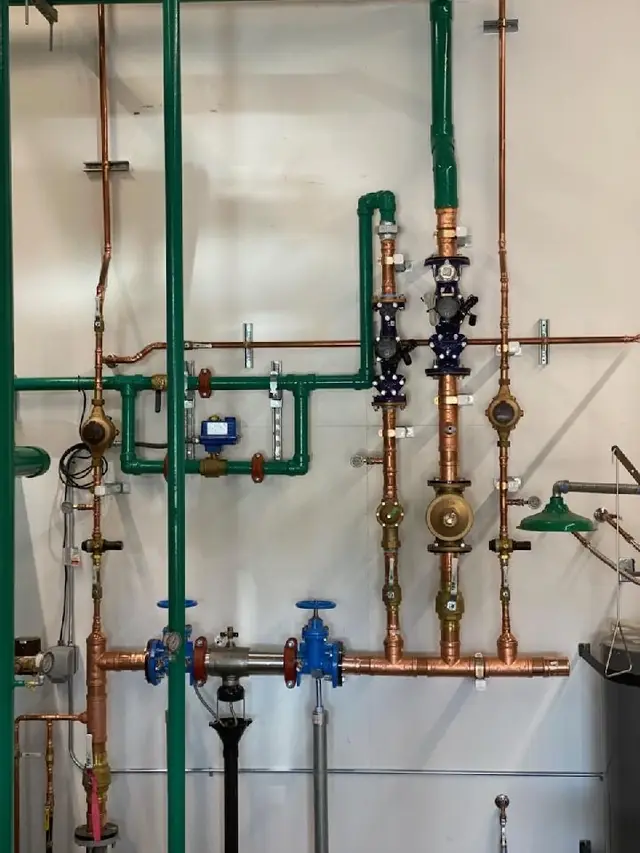
Mechanical rooms and commercial
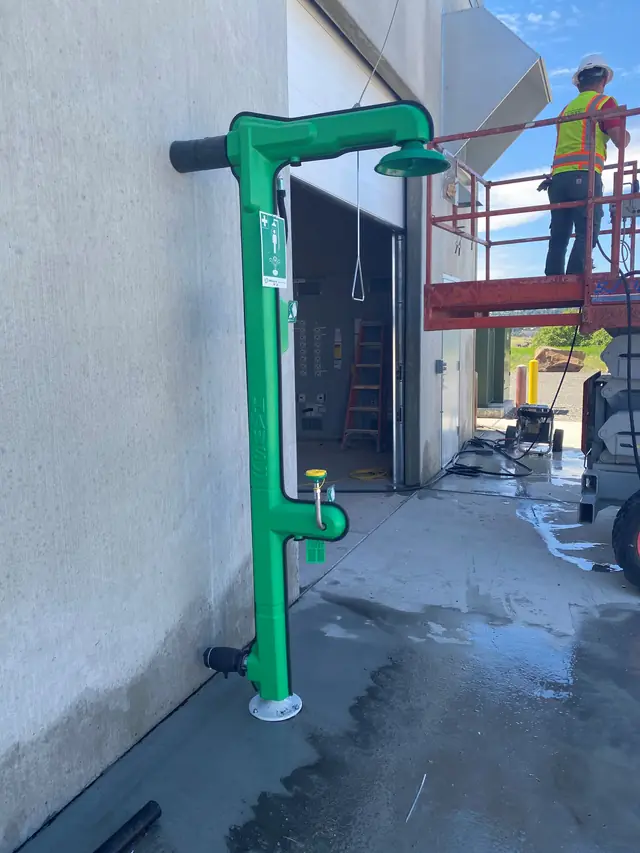
Water heaters, softeners, filtration, risers, pumps and an eye wash station. Commercial piping photographs well because it is built to be looked at, serviced and trusted.
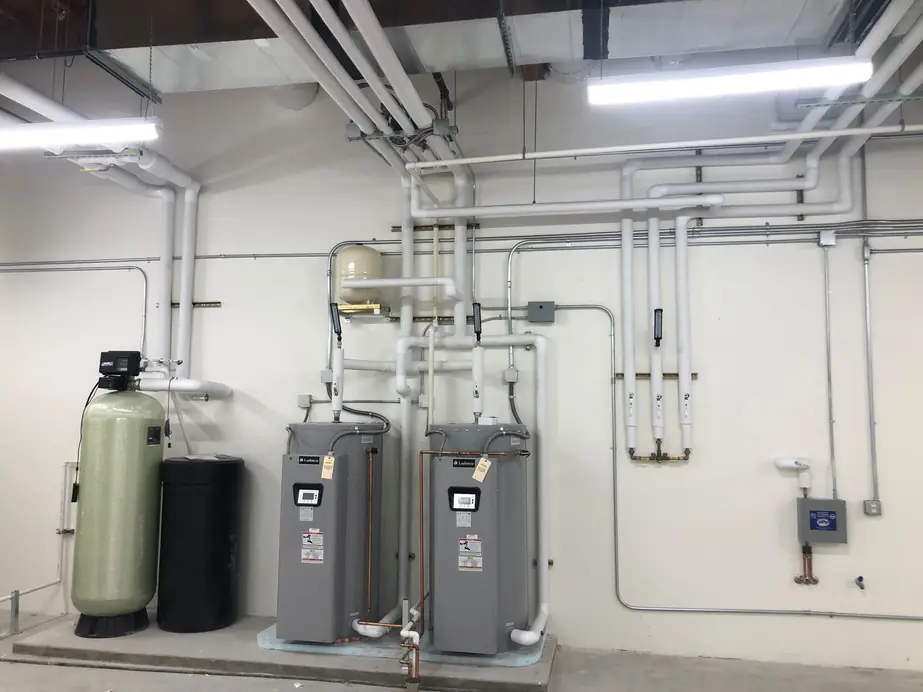
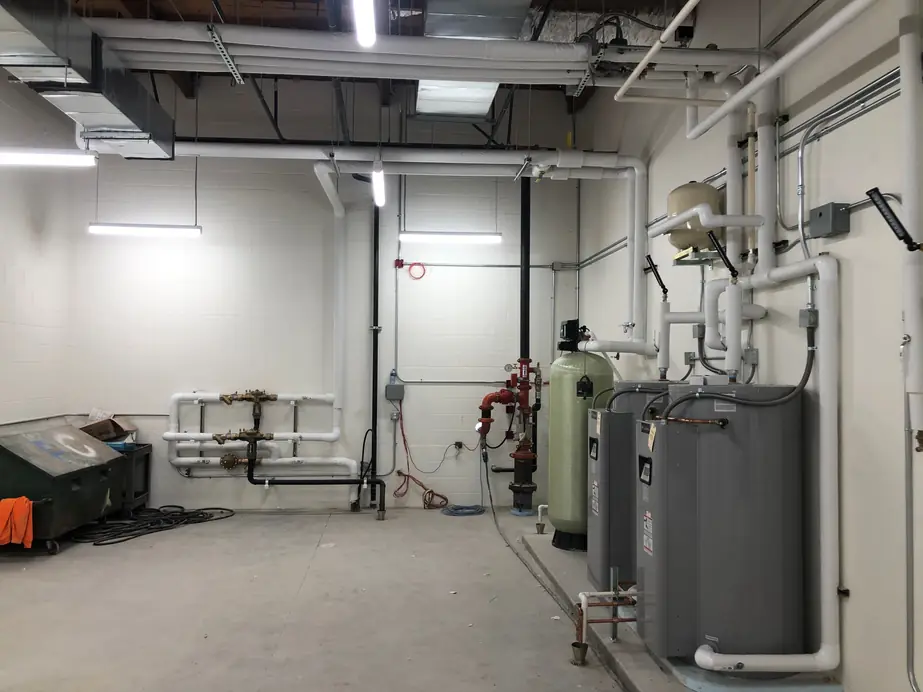
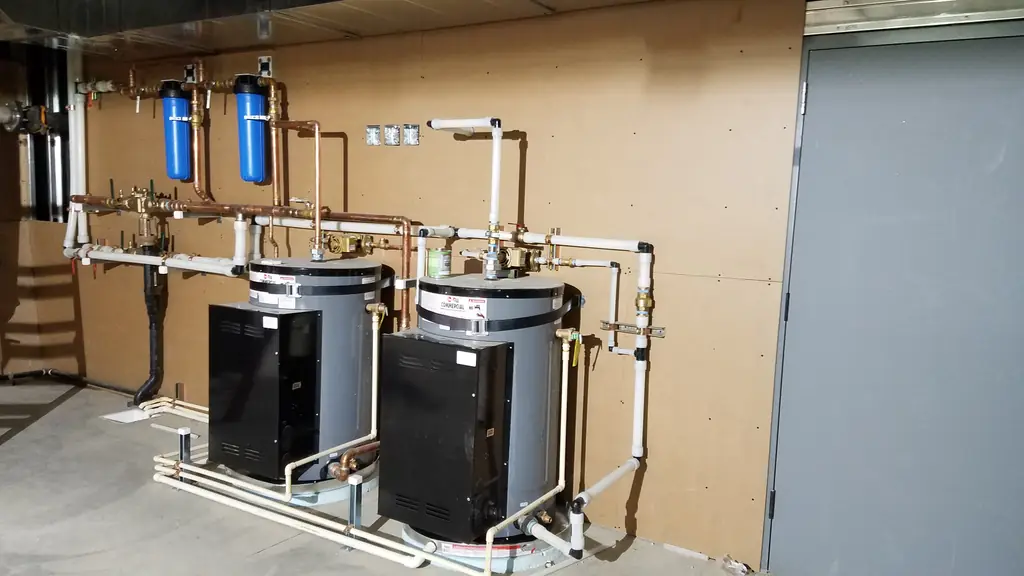
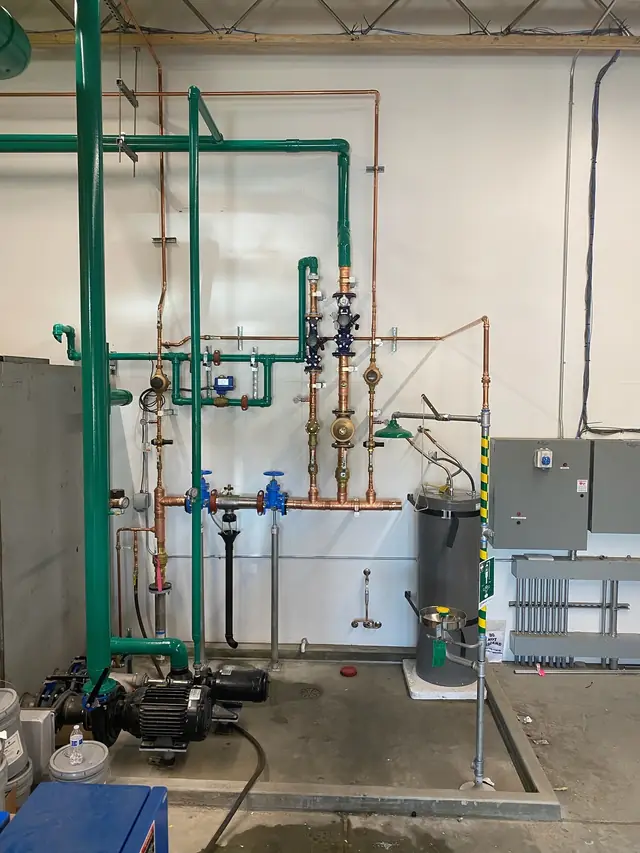
Job note
Most plumbing ends up closed in behind drywall, ceilings or concrete. A mechanical room is the one place the whole system stays in view, so every valve, riser and run is there to be looked at and serviced.
More of this is on our commercial plumbing page, including water heaters, boilers, gas piping and air piping.
Series H · Hydronic
Radiant and hydronic
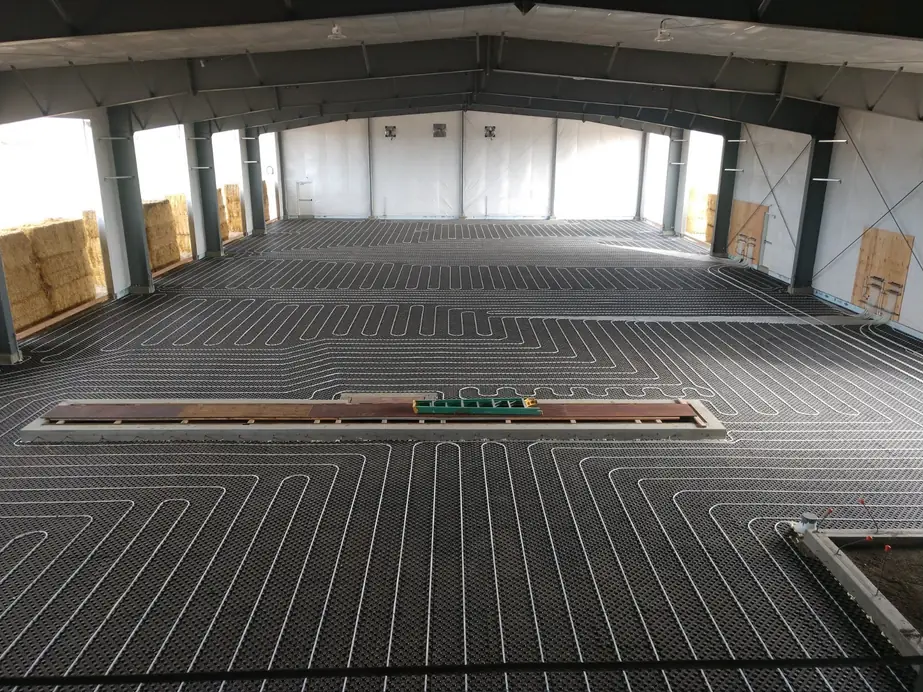
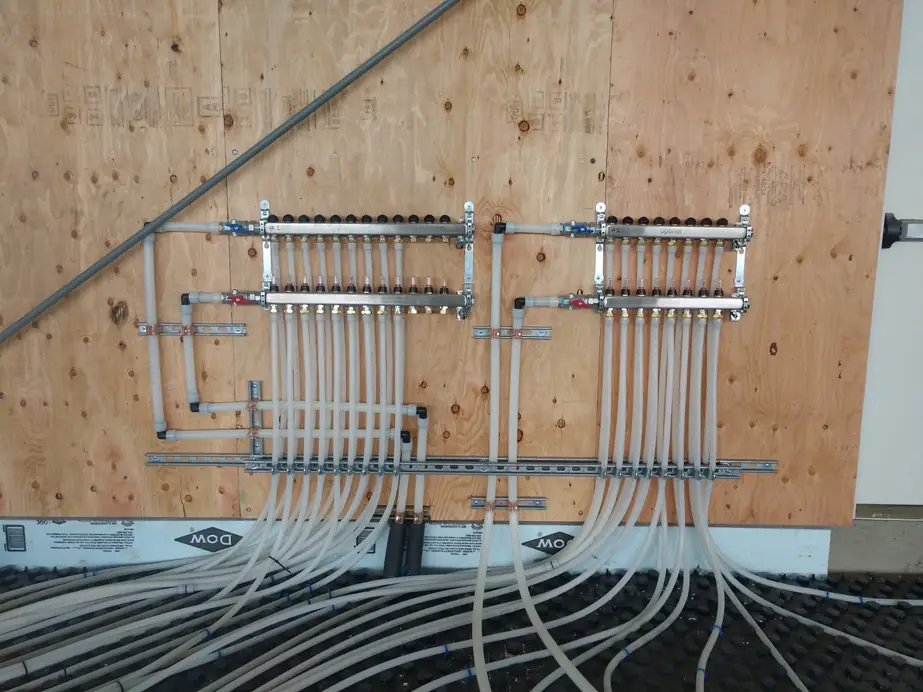
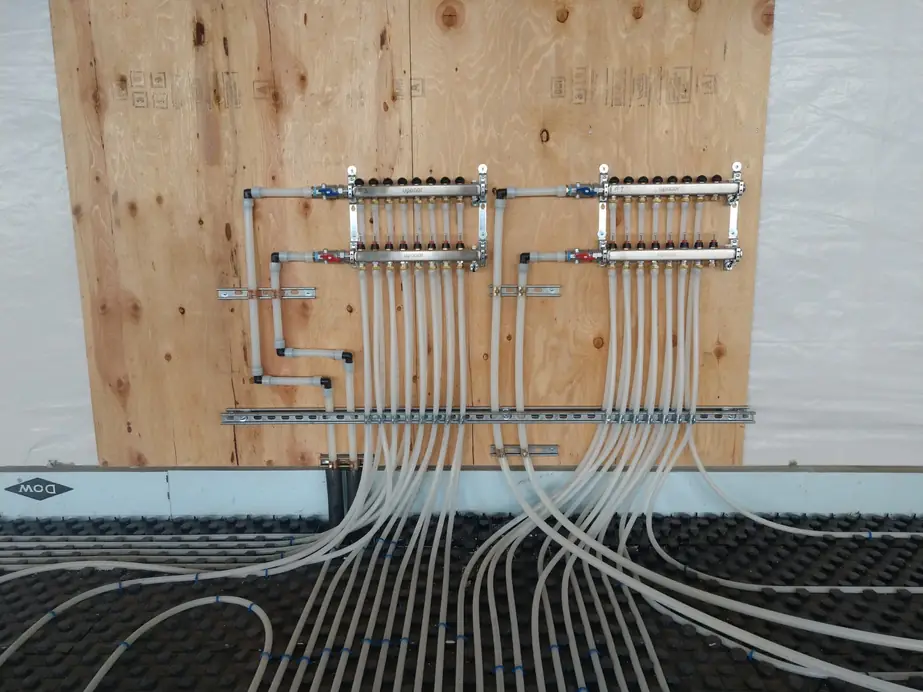
A warehouse floor of radiant PEX before the pour, and the manifolds that feed those loops. Heat that runs through the slab starts as this pattern of tubing.
Job note
Radiant tubing goes down before the concrete does. After the pour, these loops are the last thing anyone sees of the system, which is why the layout on the floor matters more than anything you can photograph afterward.
Radiant floors, hydronic heating and snowmelt all live on one page: hydronic and radiant heating.
Series P · Plumbing fixtures
Kitchens and baths
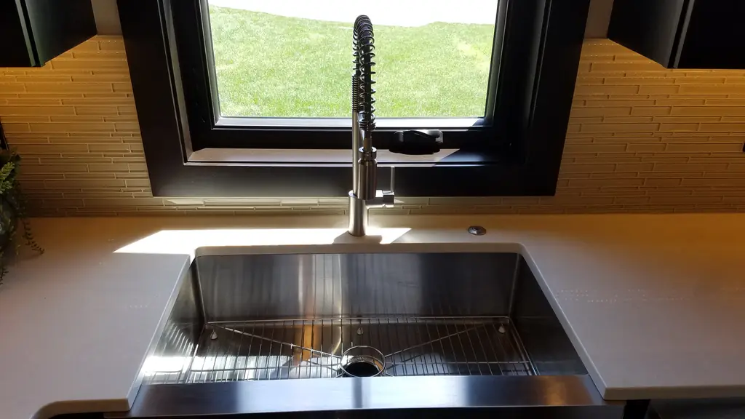
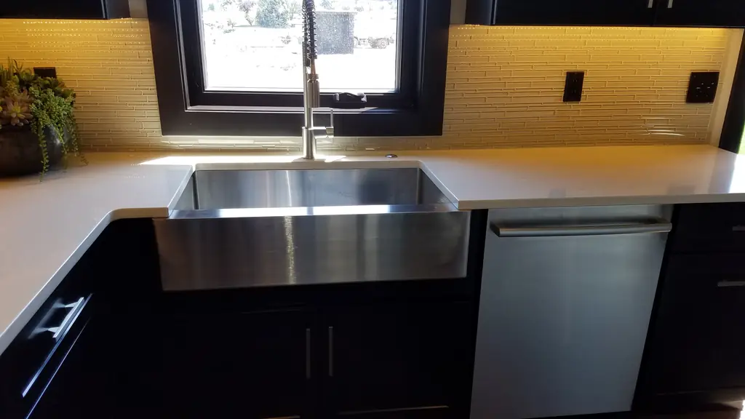
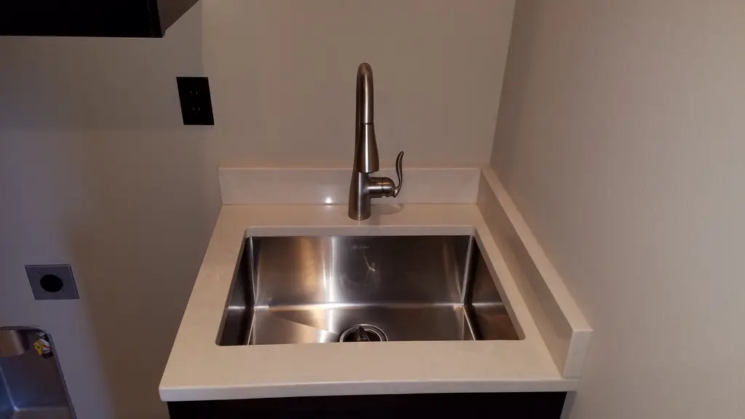
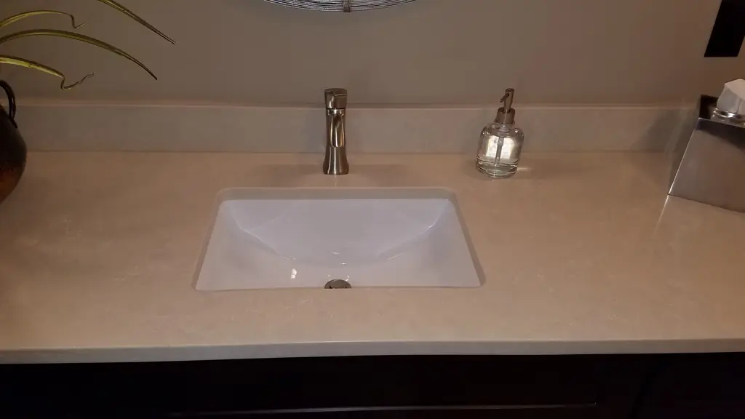
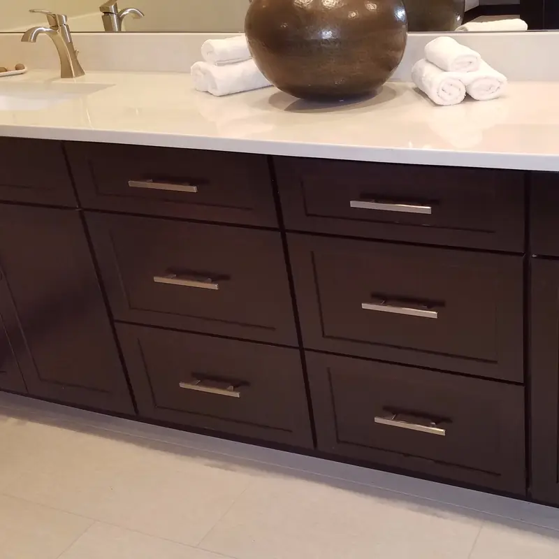
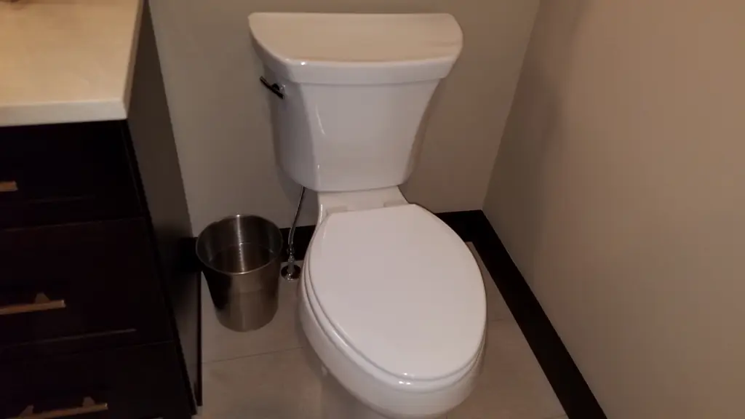
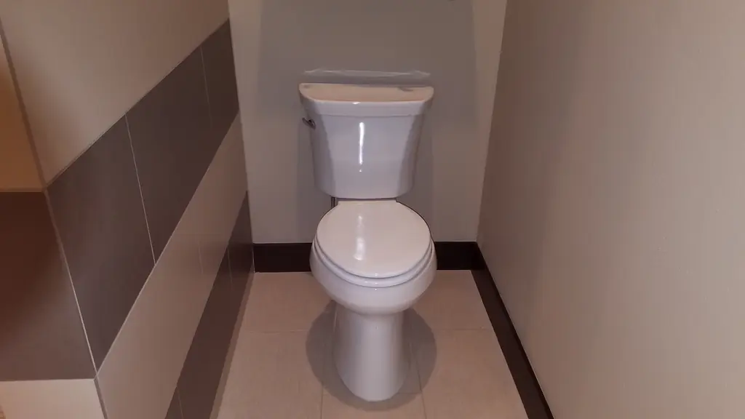
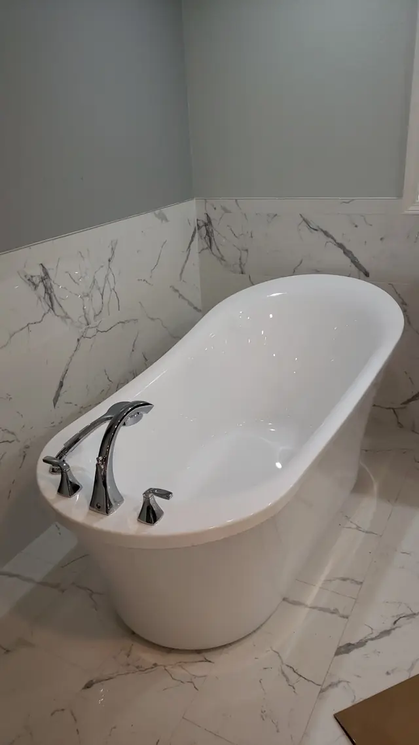
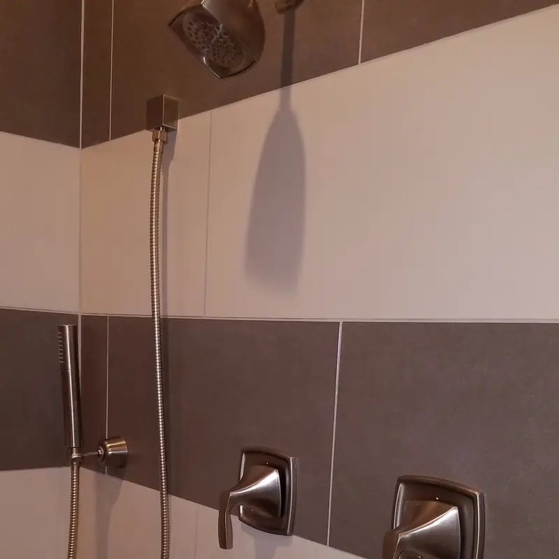
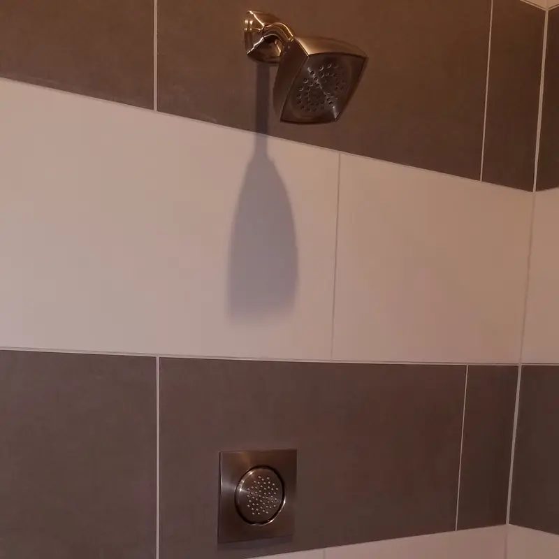
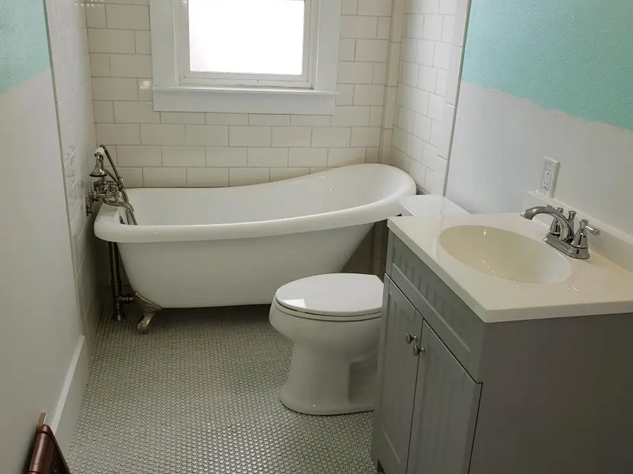
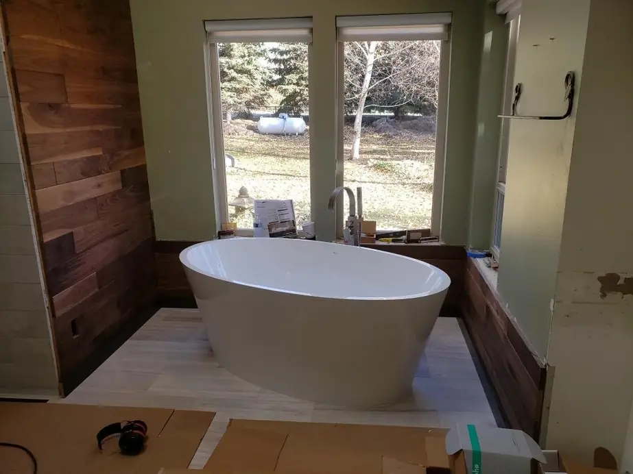
Farmhouse sinks, vanities, tubs, showers and toilets. Finish work in a home, with the rough plumbing behind it done to match.
Job note
Sinks, tubs, showers and toilets are the fixtures you see. The supply lines, valves and drains behind them are the part that has to be right.
Homeowners can read more on residential plumbing.
Next sheet
Have a job that belongs in this set?
See everything we do on the services page, or request a free quote and tell us what you are planning.